SIGN UP Login/Register
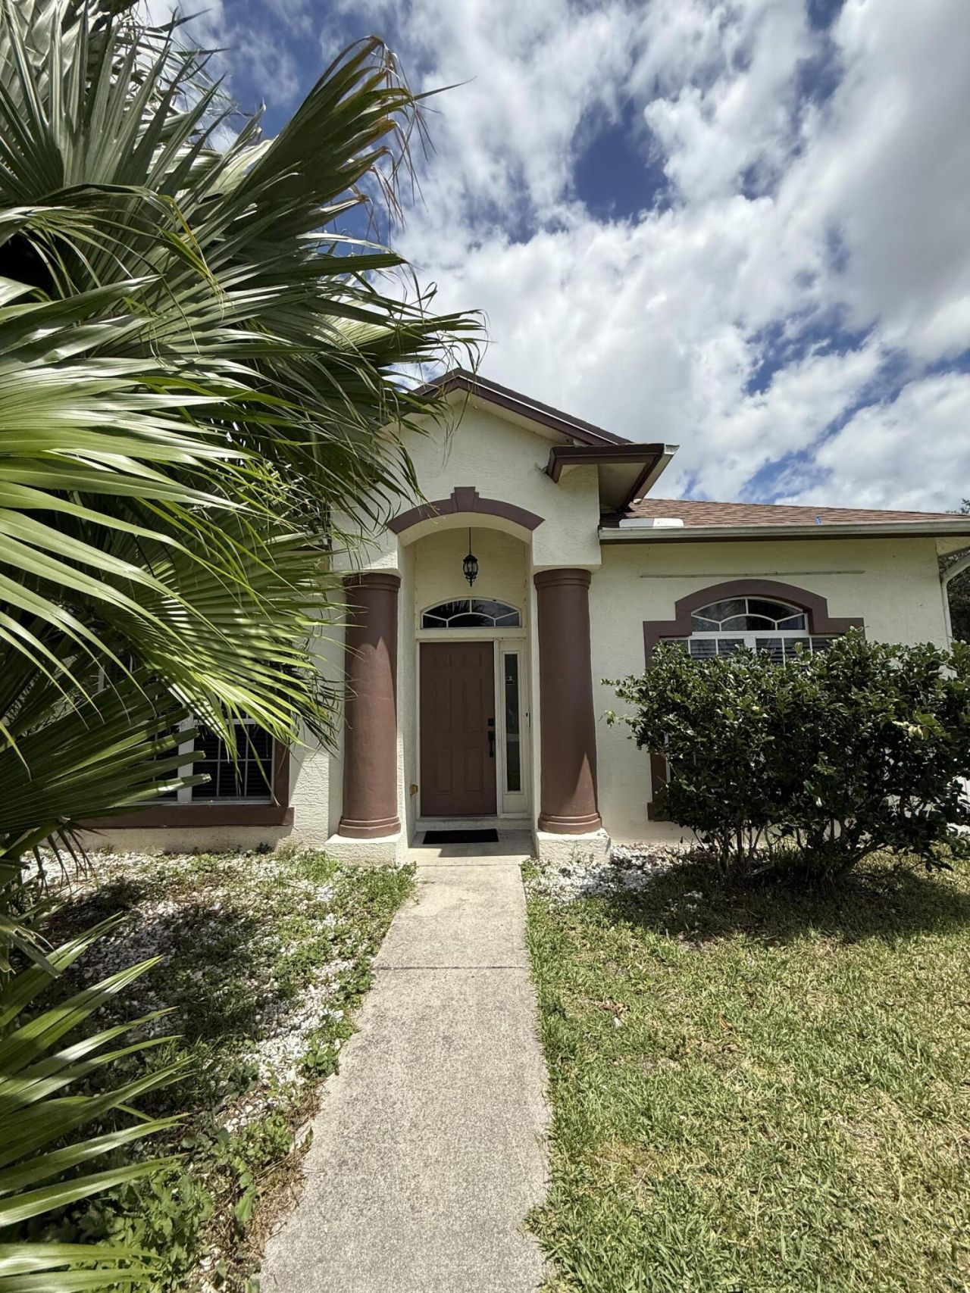
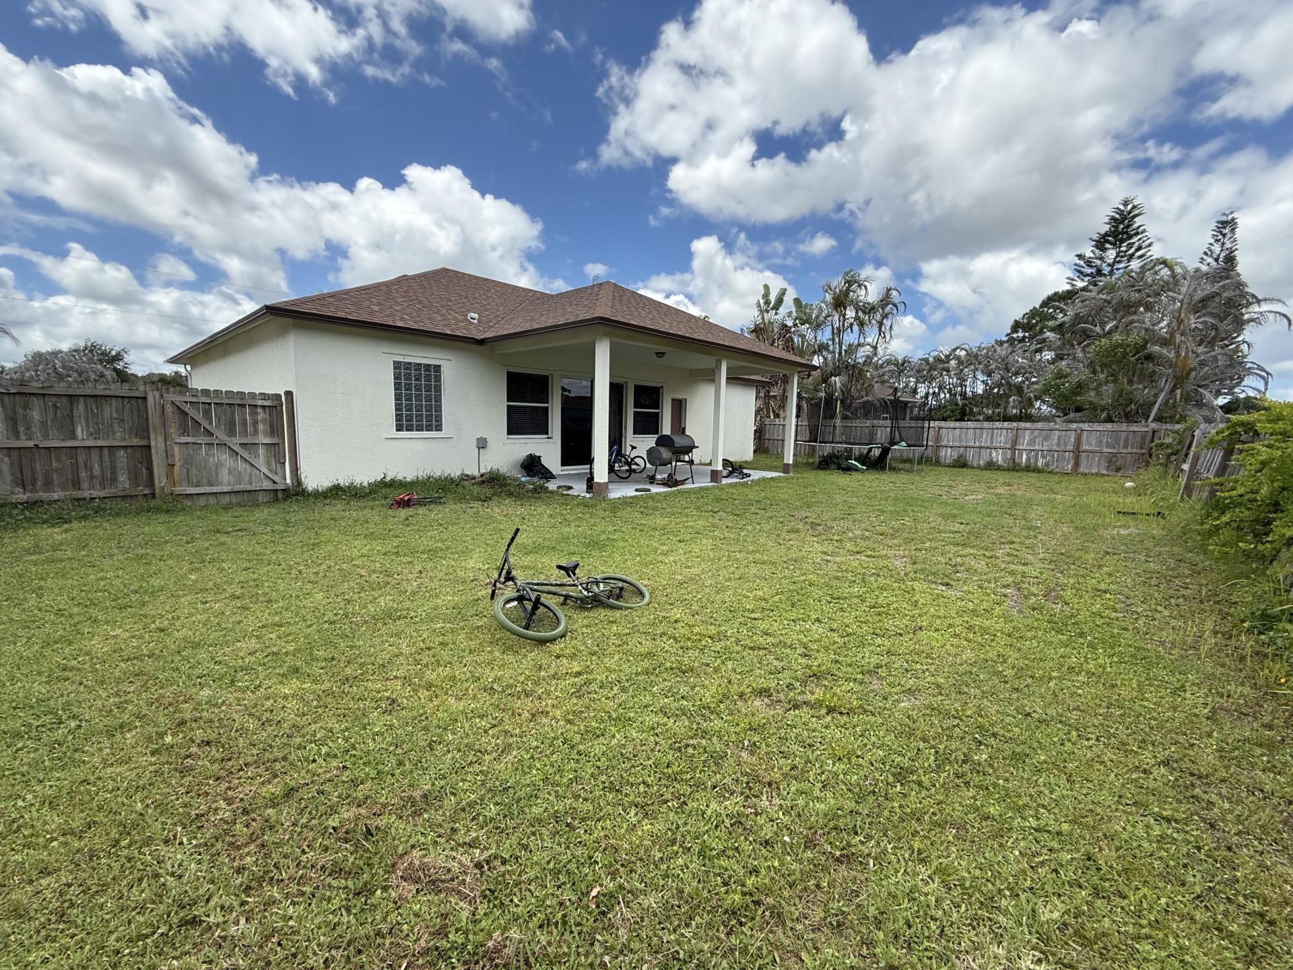
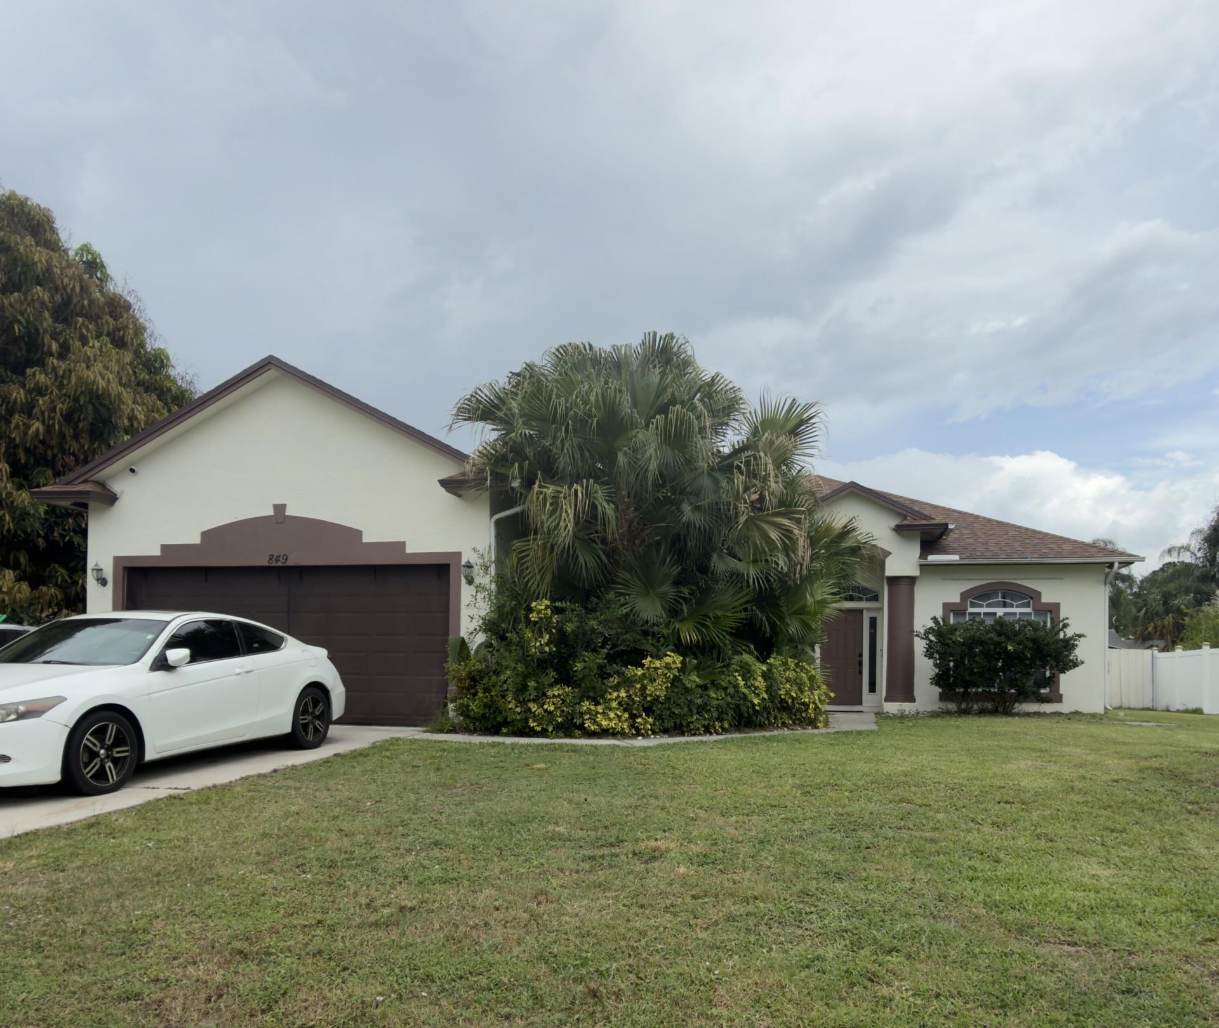
849 SW Nichols Terrace, Port Saint Lucie, FL 34953 Photo
Reduced
849 SW Nichols Terrace, Port Saint Lucie, FL 34953 Photo
Reduced
849 SW Nichols Terrace, Port Saint Lucie, FL 34953 Photo

10 Total Photos [Click to View All]

849 SW Nichols Terrace Port St. Lucie, FL 34953
$455,000
  • Beds
    4
  • Baths
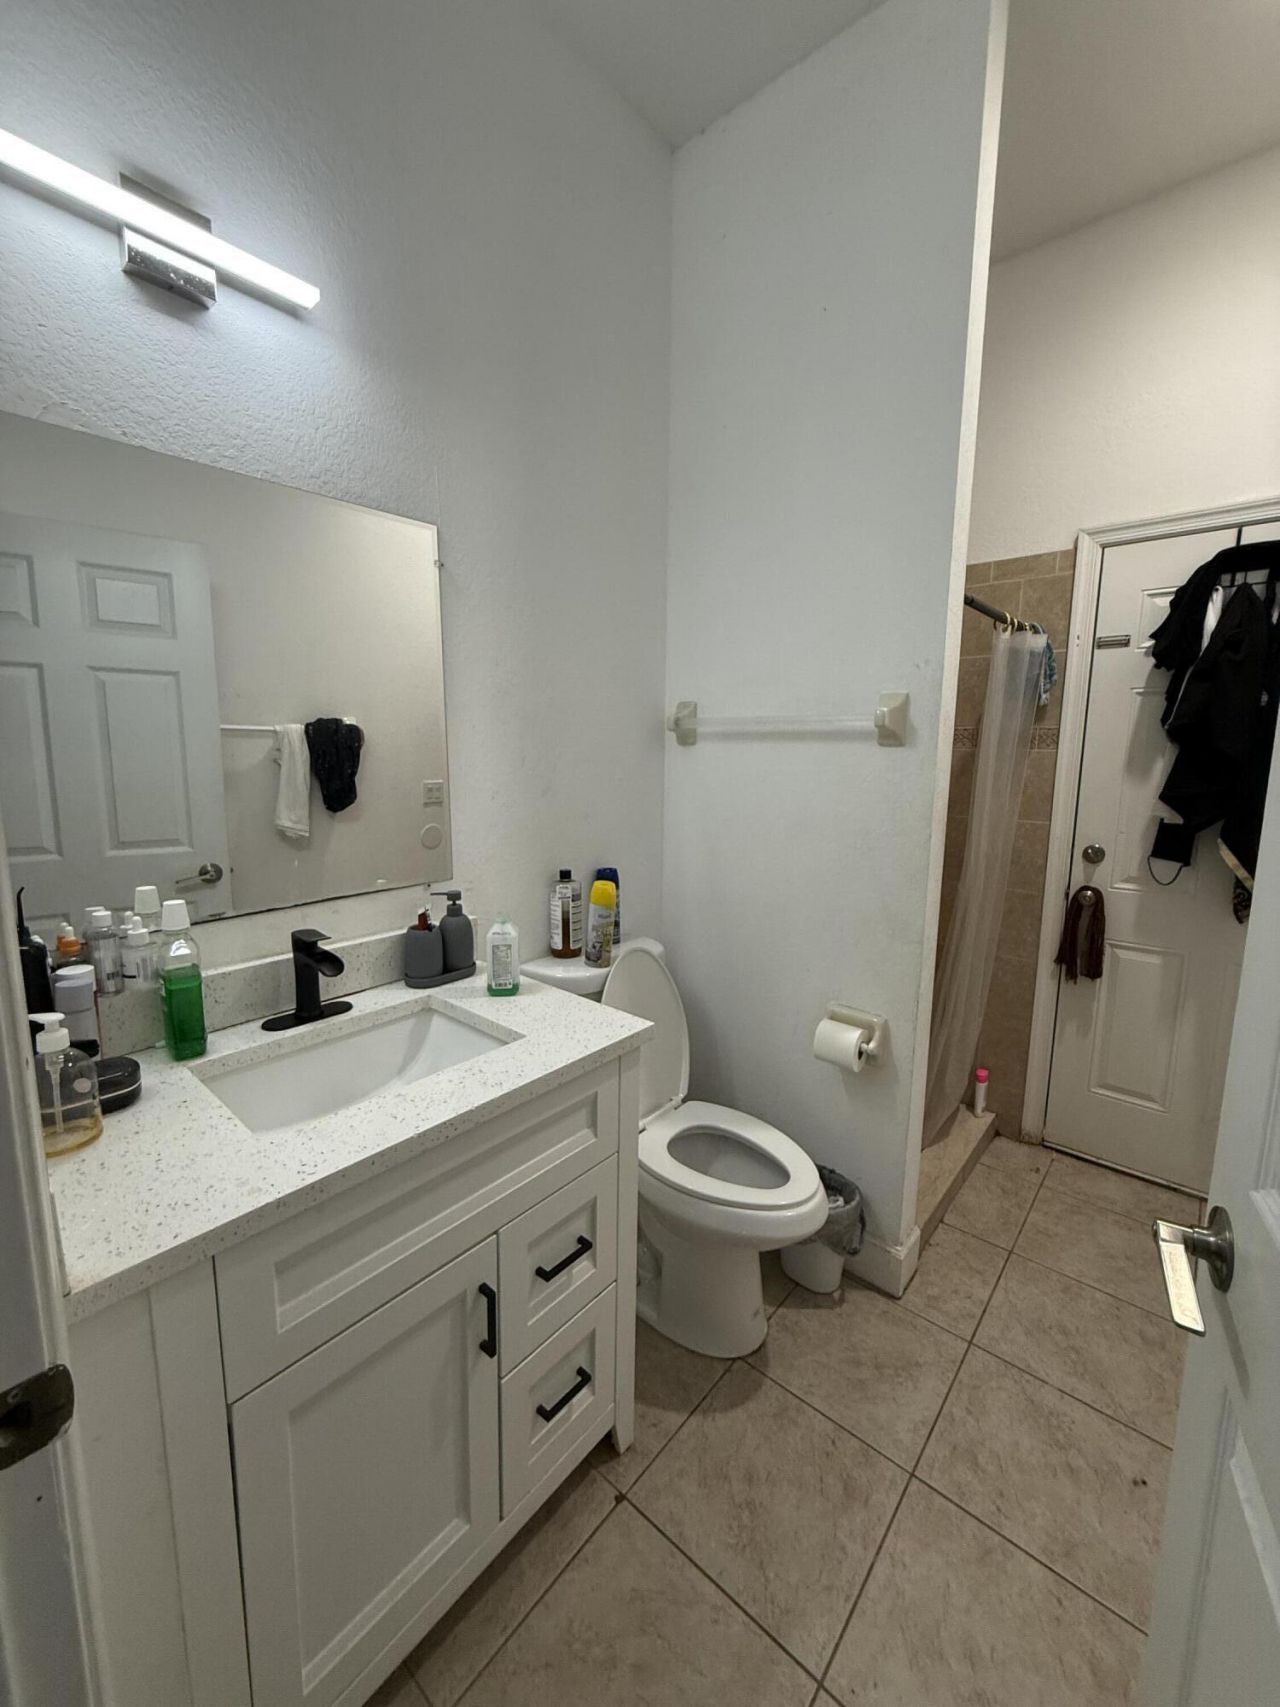
    2 full
  • Total Square Feet
    2,590
  • Lot Size
    2,296.00 acre(s)

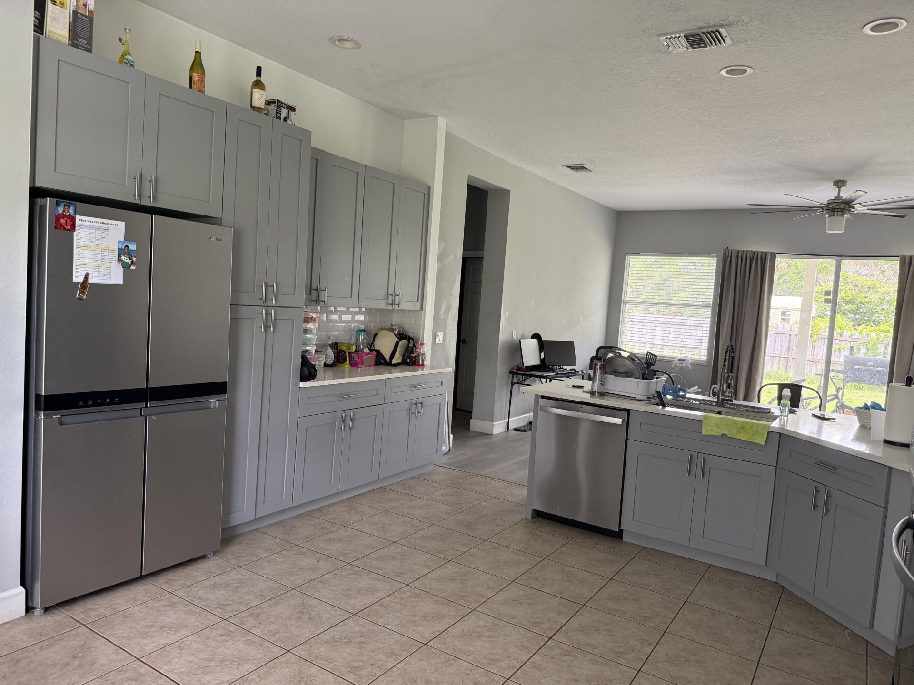
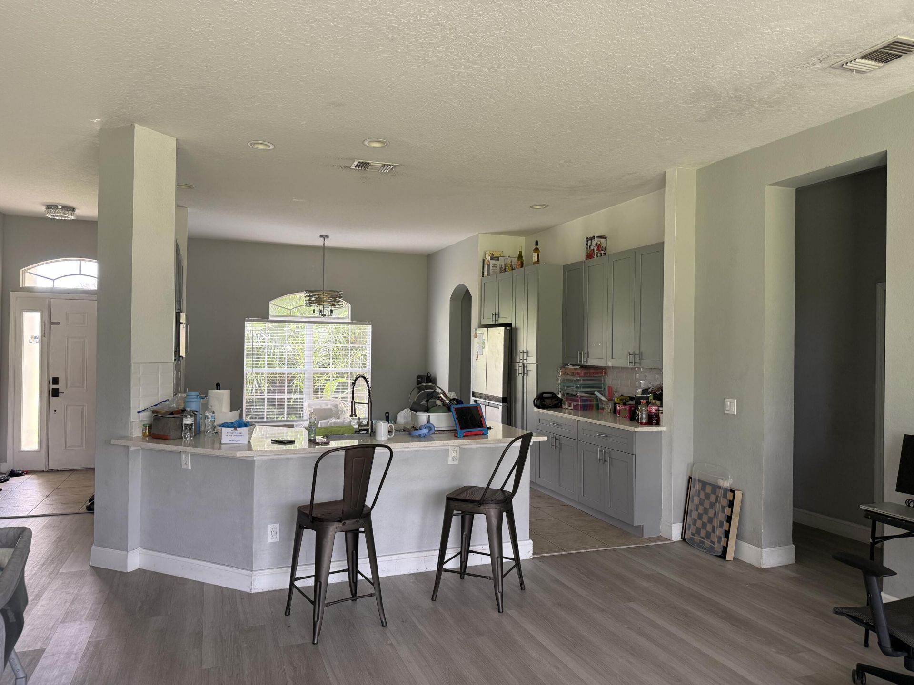
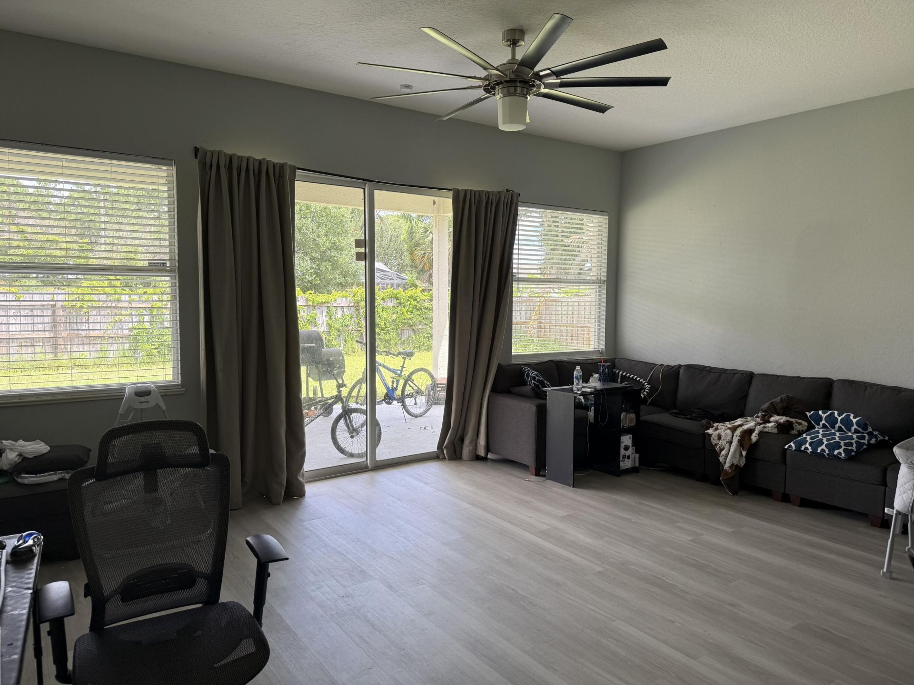
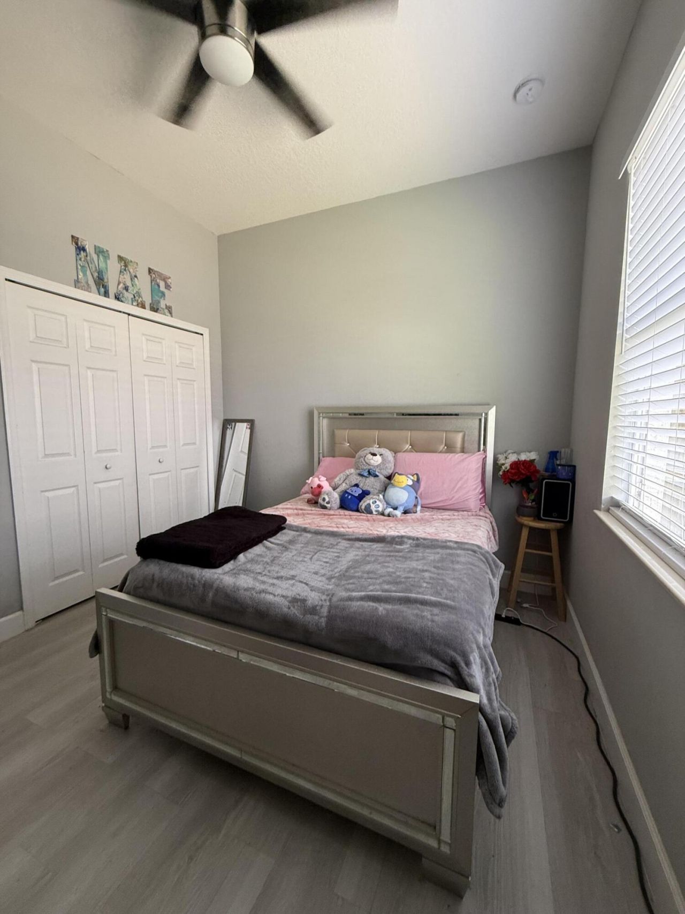
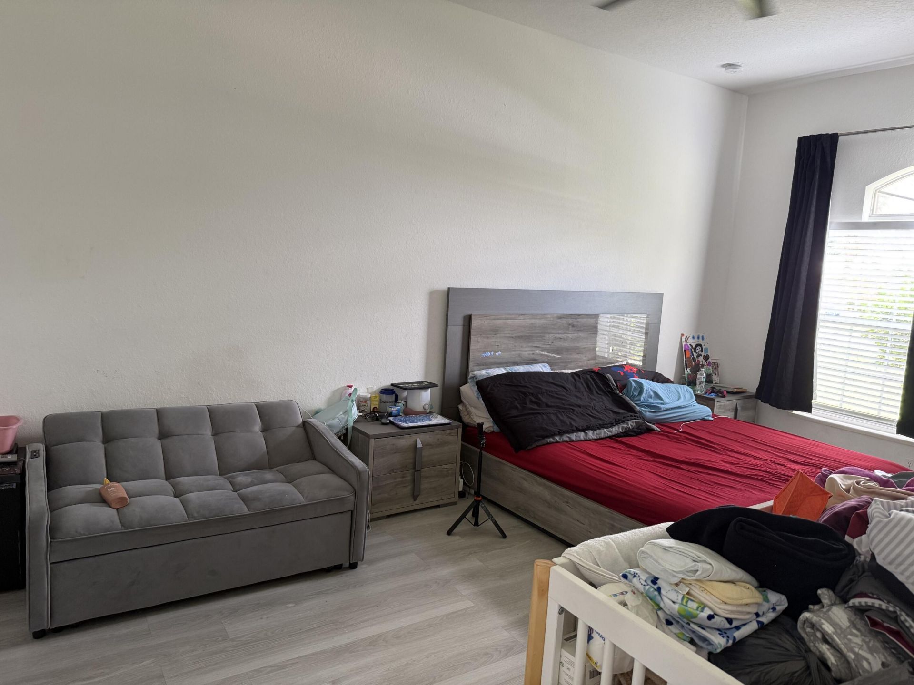
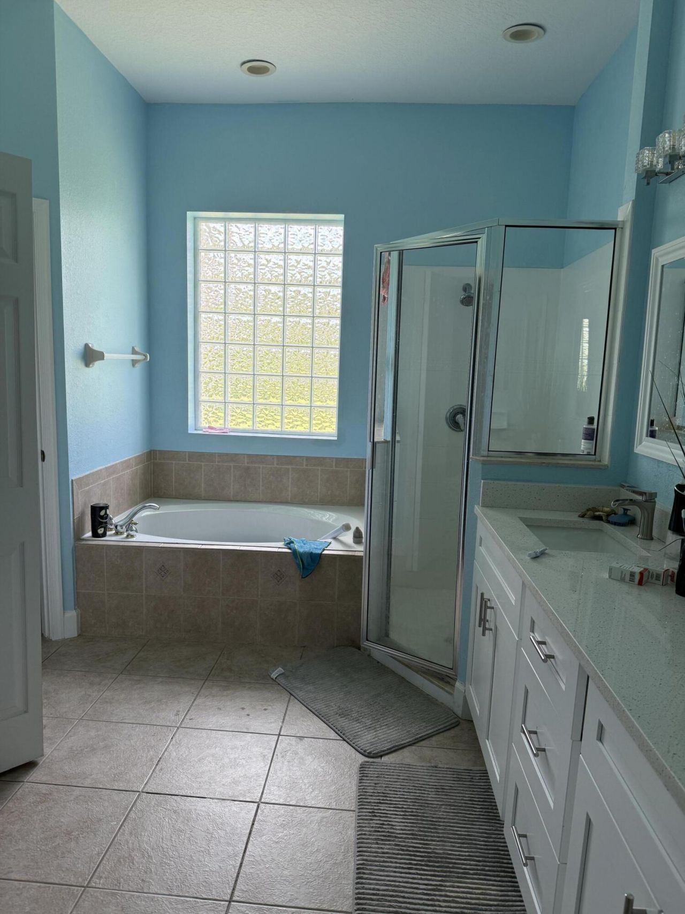
Welcome home to this well-maintained 4-bedroom, 2-bath residence featuring a new roof (2024) and a beautifully renovated kitchen (2024) with quartz countertops, stainless steel appliances, updated cabinetry, and a built-in pantry. The spacious layout offers vaulted ceilings and abundant natural light. The primary suite includes dual vanities, a soaking tub, and separate shower. Enjoy the fully fenced backyard. A/C and water heater replaced in 2019.

Property Summary

MLS Number: B26034975
Status: Reduced
Days on Market: 44
Subdivision: PORT ST LUCIE SECTION 12
County: Saint Lucie
Bedrooms: 4
Total Square Feet: 2,590
Price Per Sq. Ft.: $176
Style: Ranch
New Constuction: No
Waterfront: No
Property Type: Residential - Single Family
Cooling: Central Air
Garage: 2 car attached
Heating: Central
Lot Size: 2,296.00 Acres
Roof Type: Composition, Shingle
Stories: 1.0
Taxes: $7,646
Year Built: 2007

Featured Amenities

Entrance Foyer
High Ceilings
Walk-In Closet(s)
Bedroom Layout - Split
Bedroom Layout - Stacked

Property Details

Appliances: Electric Water Heater, Dishwasher, Electric Range, Refrigerator, Water Heater
Days on Site: 44
Exterior: Stucco, CBS
Flooring: Ceramic Tile, Vinyl
Furnished: Unfurnished
Home Style: Ranch
Laundry: Laundry Room
Lot Dimensions: 27.2705(lat) -80.3735(lon)
Parcel#: 342055509030004
Parking: Driveway, Garage Door Opener, Garage, Attached Garage
Parking Notes: Driveway, Garage Door Opener, Garage, Attached Garage
Patio/Porch: Porch - Open, Porch
Pets Allowed: Yes, No Restrictions
Restrictions: No Restrictions
Sewer: Public Sewer
SQFT Living: 1826
Structure Type: House
Total Rooms: 7
Utilities: Cable Available, Electricity Available, Underground Utilities, Water Available
Water: Public
Construction: Stucco,CBS

Room Sizes

Kitchen: 11 X 15 Level First
Living Room: 16 X 20 Level First
Primary Bedroom: 13 X 19 Level First
Dining Room: 7 X 12 Level First
Bedroom 2: 12 X 12 Level First
Bedroom 3: 11 X 12 Level First
Bedroom 4: 10 X 12 Level First

Local Schools

High School: St. Lucie West Centennial
Middle School: Southern Oaks
Elementary School: Bayshore

Neighborhood Information

Neighborhood Map

Neighborhood Hero

Neighborhood Highlights

Neighborhood Characteristics

Neighborhood Market Trend

Neighborhood Schools

Courtesy of

Agency Name: Voro LLC
Agent Name: Jennifer A Espenscheid
Agency Phone: 877-943-8676

agent picture

Presented by

Agent Name: Cheryl Dewland
Agent Phone: 843.301.3278
Agency Title: Illustrated Properties
Request Info

IDX logo

Cheryl Dewland
ipre.com
Agent Cell:
843.301.3278
Office Phone:
561.626.7000

Mortgage Calculator

%
years/fixed
yearly
yearly (est.)

Estimated Payment

$ 3,003.99 Principal & Interest $2,234.11 Property Tax $637.17 Homeowner's Insurance $132.71
Mortgage Logo

Login to My Illustrated Account

Pixel